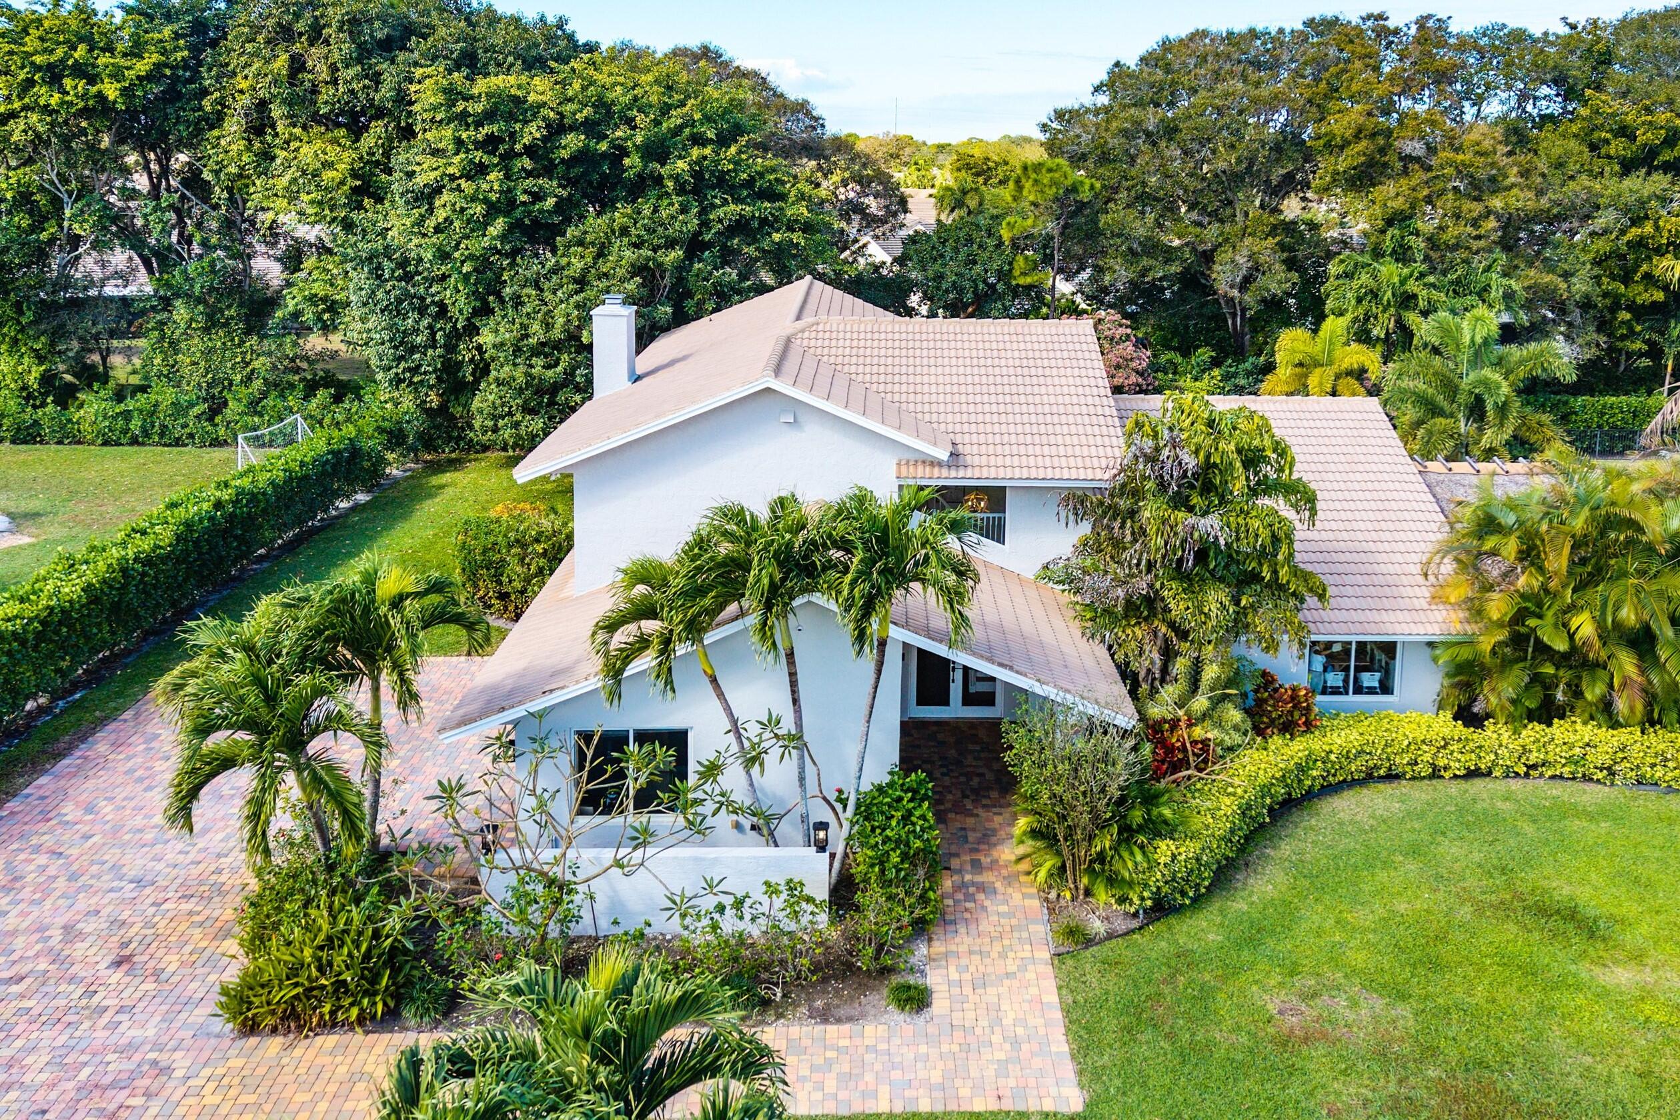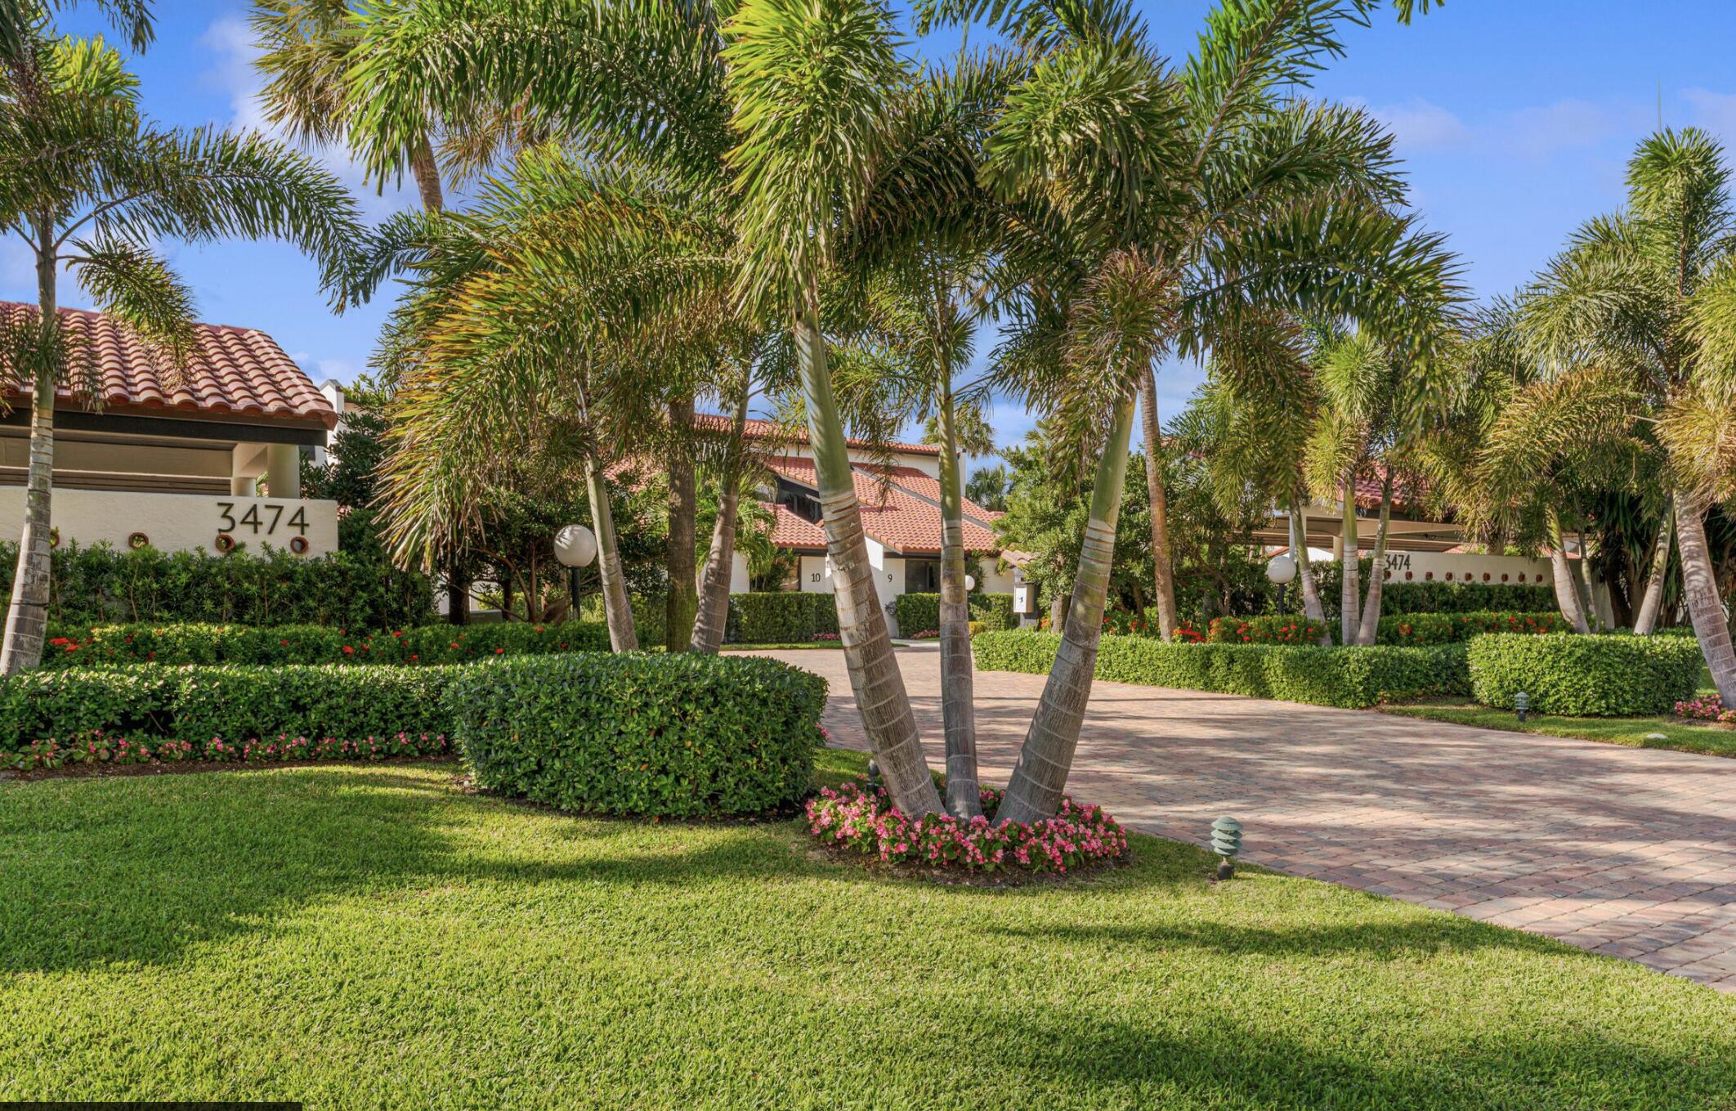
4255 Gleneagles Drive
$2,200,000

4255 Gleneagles Drive

5 Beds 5 Baths 5,245 Sq.Ft. 0.39 Acres

Description

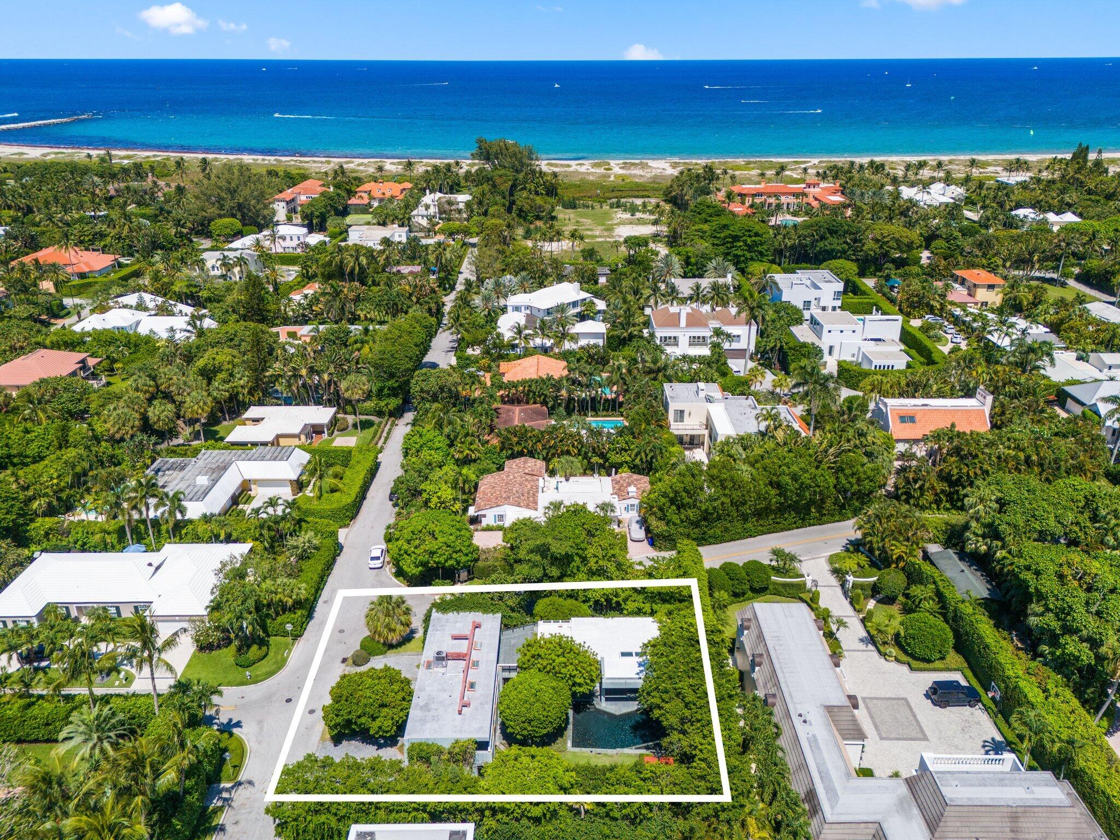
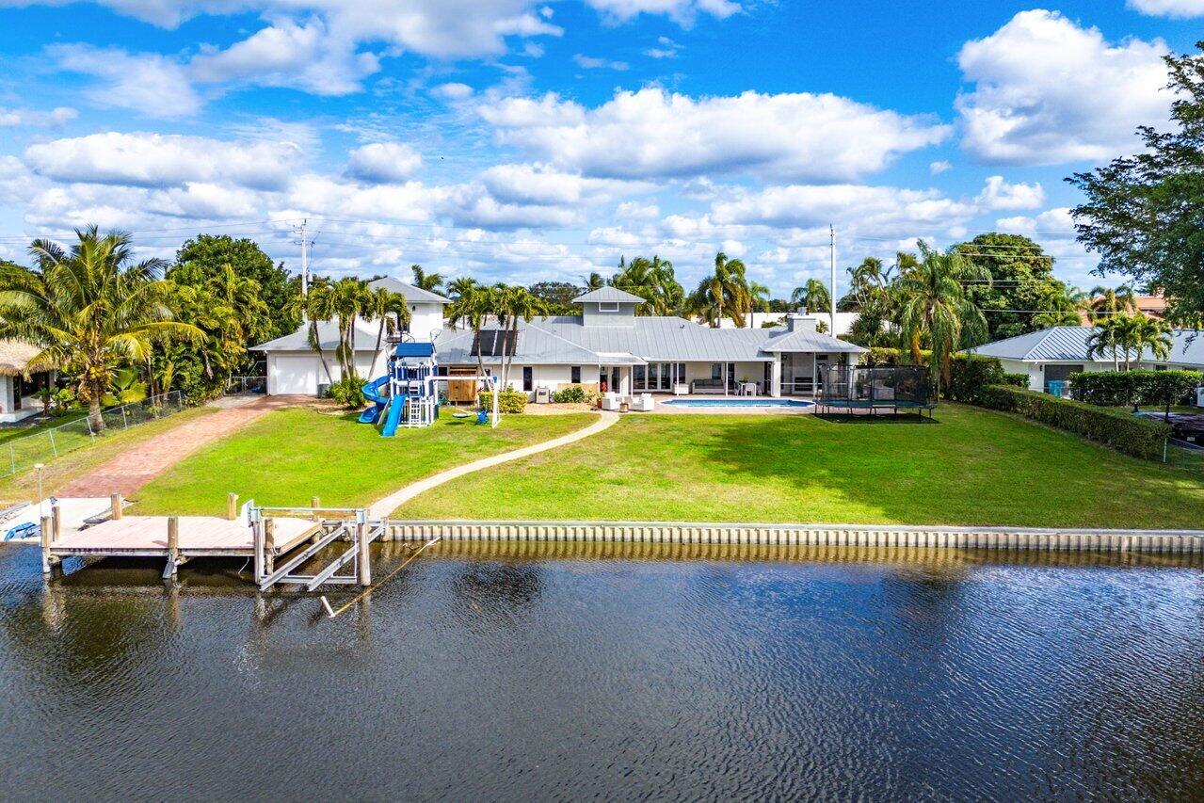
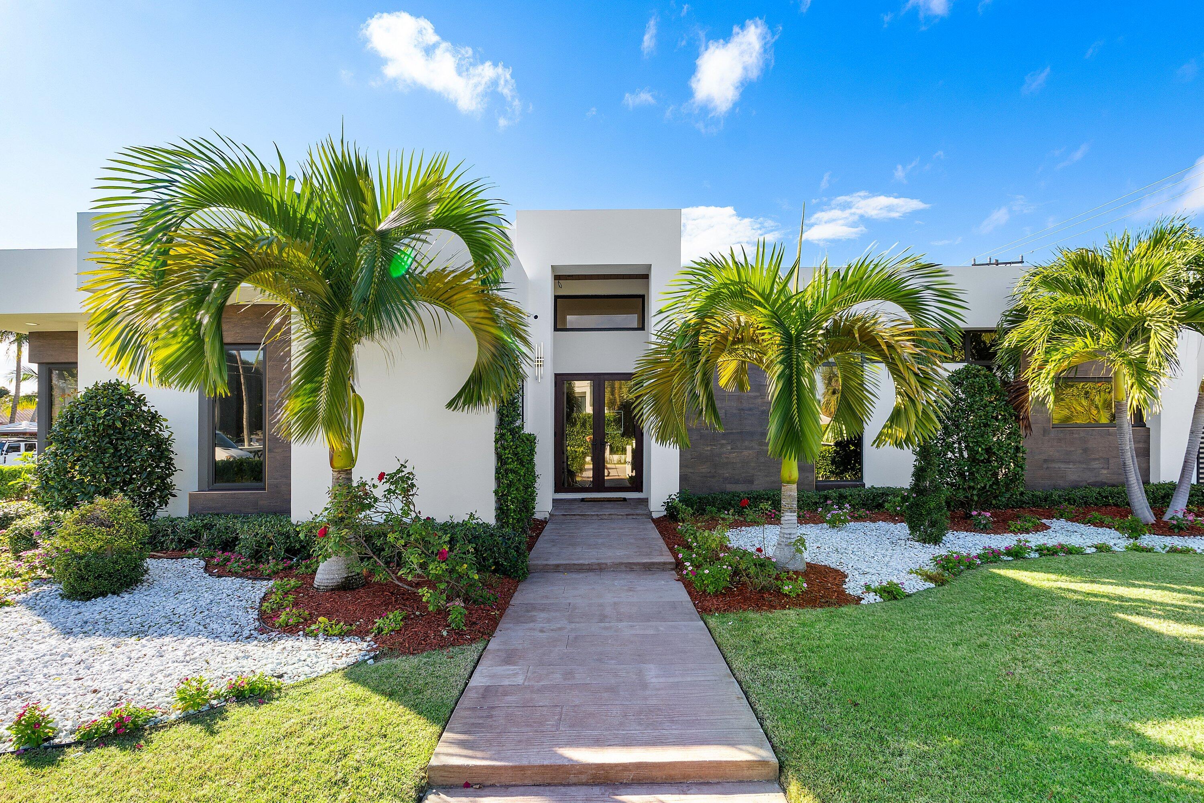
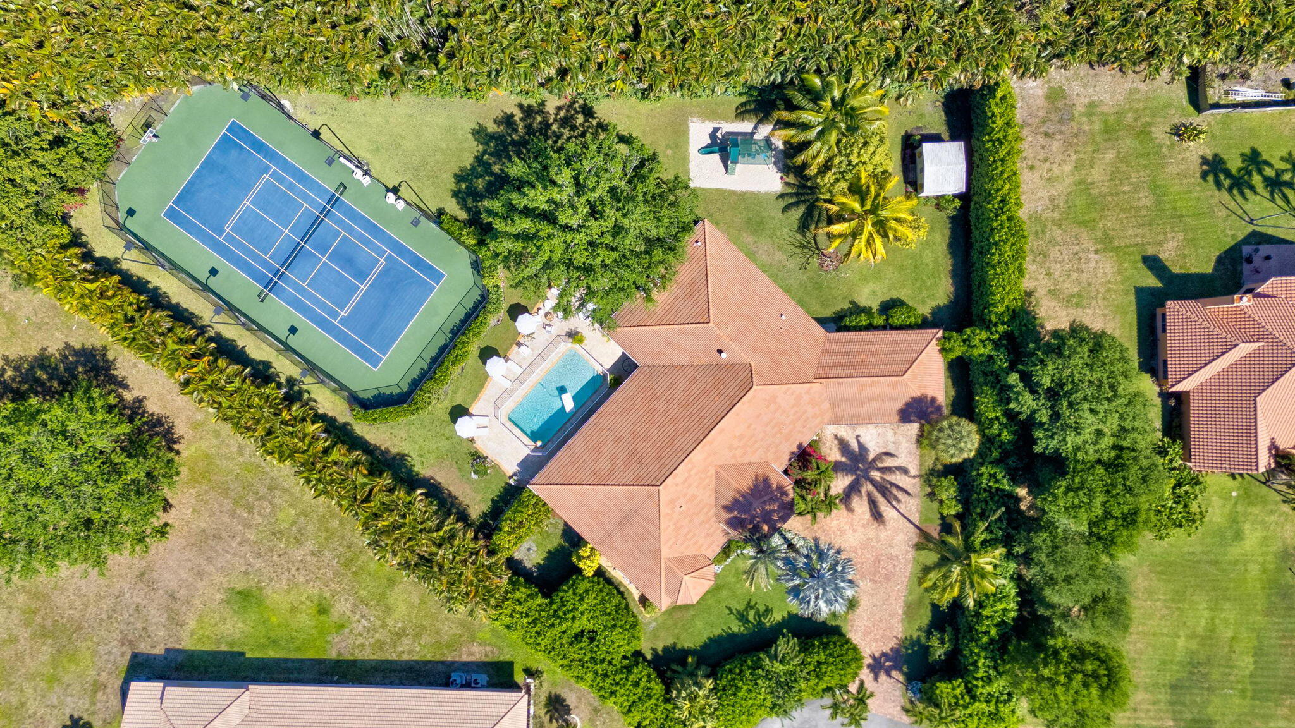
Experience South Florida living in this exceptional residence overlooking the 3rd fairway at Pine Tree Golf Club. Designed for relaxed living and effortless entertaining, this spacious home offers sunlit interiors, generous gathering areas, a beautifully appointed kitchen and wet bar. The primary suite features custom closets, a spa-like bath with soaking tub and steam shower, plus an expansive balcony showcasing picturesque golf course views. Outside, a tropical retreat awaits with a heated pool, covered entertaining areas and lush landscaping. A 2025 roof, impact glass, whole-house generator and 3-car garage provide comfort and peace of mind. Enjoy the privacy of a guard-gated enclave of only 242 custom homes on large lots with low HOA fees and no mandatory golf membership. Pine Tree Golf Club Estates is perfectly located between the I-95 and the Turnpike, a short drive to Palm Beach and Fort Lauderdale airports, a short drive to downtown Delray Beach, Palm Beach and minutes from restaurants and shops and the beach.

Share Property

Location

4255 Gleneagles Drive, Boynton Beach, FL 33436

Status

Coming Soon
Grettie Sutton

Grettie Sutton

Property Amenities

Interior
Laundry room Washer Hookup, Electric Dryer Hookup, Inside, Lower Level, Laundry Room, Laundry Tub
Fireplace Double Sided, Gas
Appliances Cooktop, Dryer, Dishwasher, Electric Water Heater, Free-Standing Freezer, Gas Cooktop, Disposal, Microwave, Oven, Refrigerator, Vented Exhaust Fan, Water Heater, Wine Refrigerator, Washer
Flooring Marble
Total Bedrooms: 5
Half Bathrooms: 1
Full Bathrooms: 4
Other Interior Features Wet Bar, Breakfast Bar, Built-in Features, Breakfast Area, Bathtub, Closet Cabinetry, Cathedral Ceiling(s), Central Vacuum, Dining Area, Separate/Formal Dining Room, Dual Sinks, Entrance Foyer, Family/Dining Room, Garden Tub/Roman Tub, High Ceilings, Jetted Tub, Kitchen Island, Custom Mirrors, Pantry, Sitting Area in Primary, Split Bedrooms
Area & Lot
Total area 7,391 Sq.Ft.
Lot Area 0.39 Acres
Living area 5,245 Sq.Ft.
MLS® ID B26098925
Year Built 2006
High School Boynton Beach
Middle School Congress
Elementary School Crosspointe
View Description Golf Course
Architecture Styles Mediterranean, Traditional
Type Residential
Status Coming Soon
Exterior
Stories 2
Pool Heated, In Ground
Air conditioning Central Air, Ceiling Fan(s), Electric
Heat type Central, Electric
Disability Features None
Water Source Public
Garage Space 3.0
Security Features Gated with Guard, Gated Community
Sewer Septic Tank
Other Exterior Features Balcony, Lighting, Outdoor Living Area
Parking Attached, Garage, Golf Cart Garage, Garage Door Opener
Lot Features On Golf Course, 1/4 to 1/2 Acre Lot, Sprinklers Automatic, Sprinkler System
Roof Concrete, Tile
Utilities Cable Available, Electricity Connected, Natural Gas Available, Propane
Finance
Sales Price $2,200,000
HOA Fees $1,038
Real Estate Tax $29,127 yearly

Mortgage Calculator

Estimate your monthly mortgage payment, including the principal and interest, property taxes, and HOA. Adjust the values to generate a more accurate rate.

All estimates are provided for informational purposes only. Actual amounts may vary.
$0,000 Your Payment 20 15 65
$0,000 Your Payment

Boynton Beach

26.5318° N, 80.0905° W

Ready to Make Your Move?

Whether you're buying, selling, or just exploring your options, I’m here to guide you with expert insights and a personalized approach. Let’s start the conversation—reach out today!